
Address
8 Oakridge Drive, Enfield, CT
Price
$ 399,900
Property Attributes
- MLS#24171185
- TypeSingle Family
- Listing Status Contingent
- CountyHartford
- CityEnfield
- NeighborhoodSouthwood Acres
- Zip06082
- Style
- Year Built1954
- Taxes$ 6486
- Price$ 399,900
- Bedrooms5
- Full Bathrooms3
- Half Bathrooms0
- Sqr Footage2751
- Lot Size0.24 Acres
Data Source:
Smart MLS
Property Description
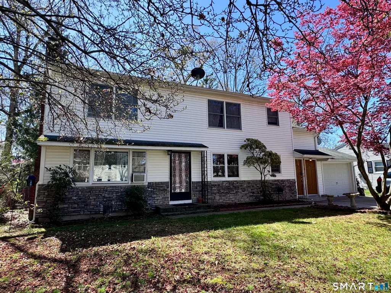
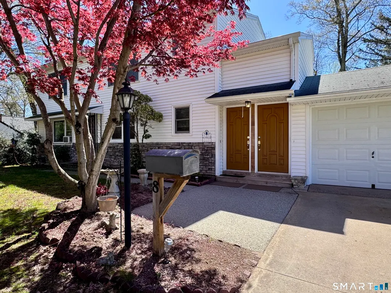
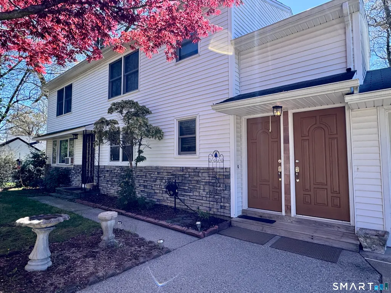
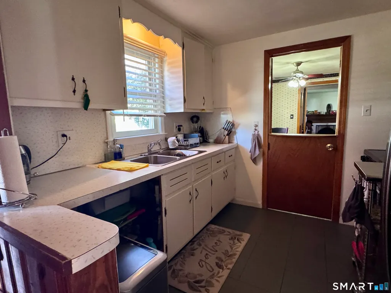
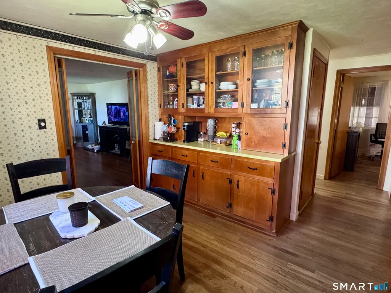
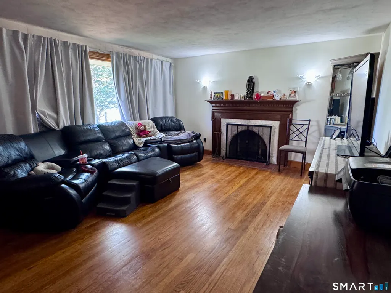
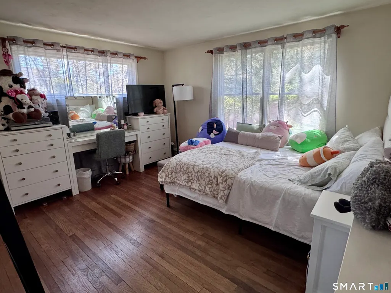
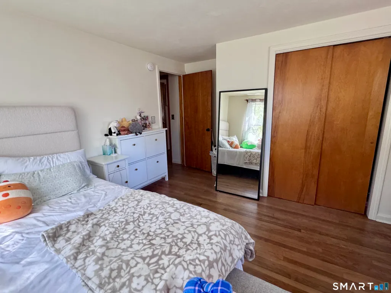
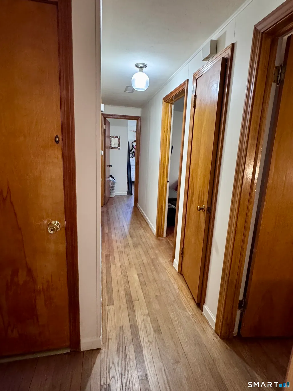
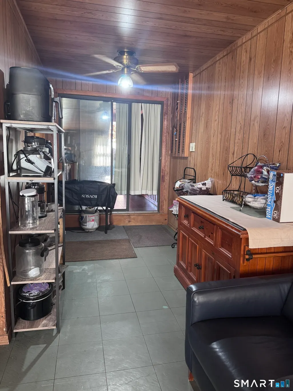
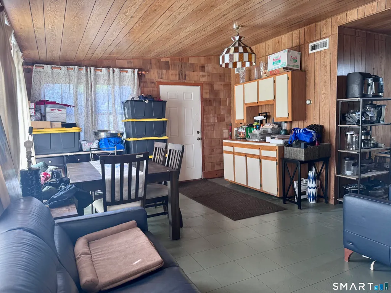
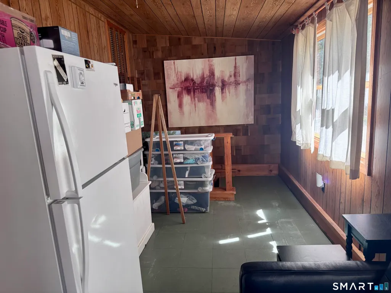
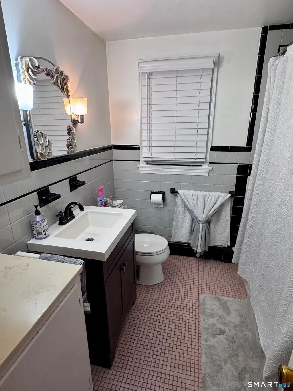
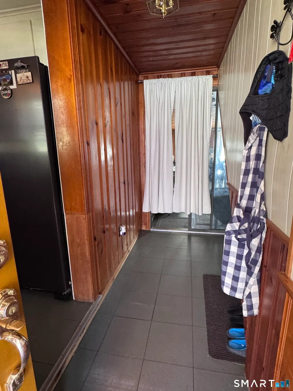
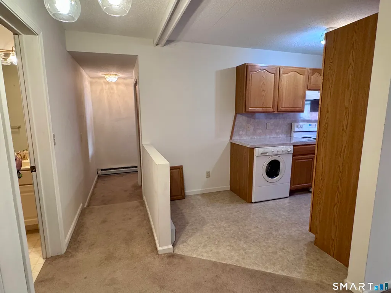
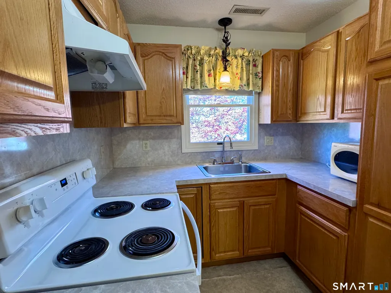
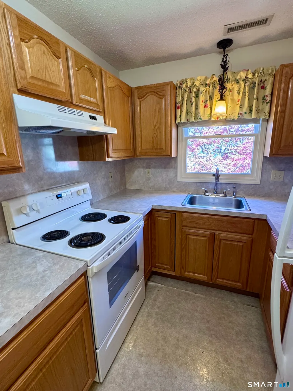
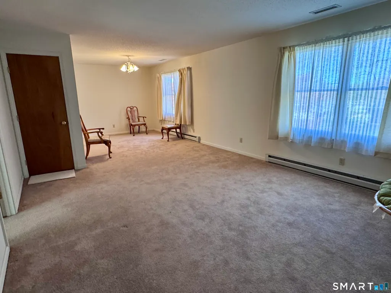
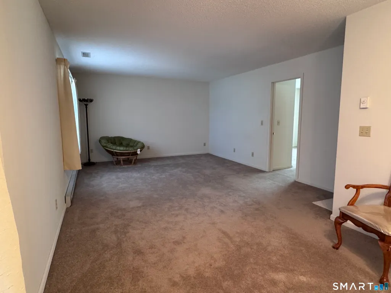
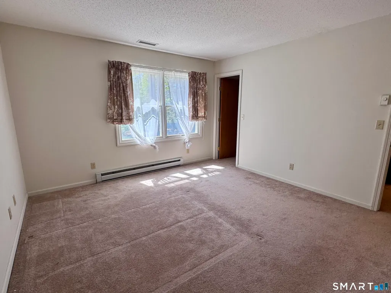
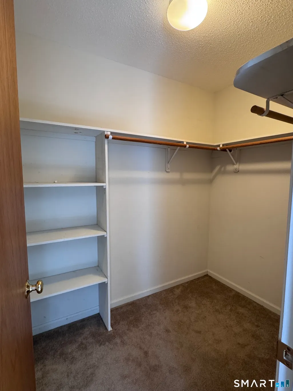
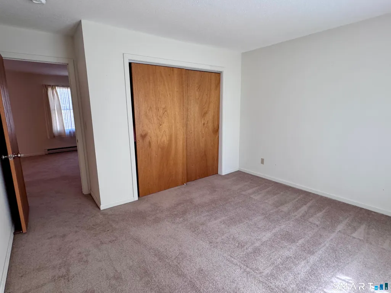
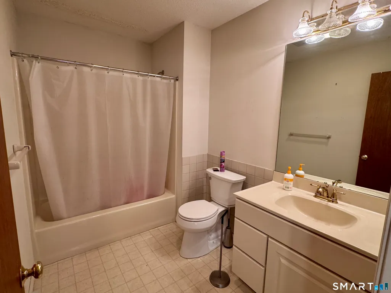
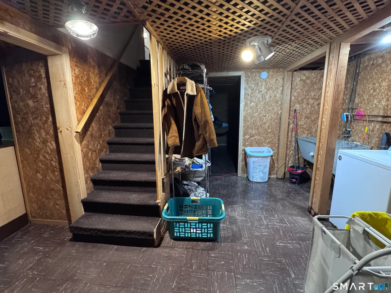
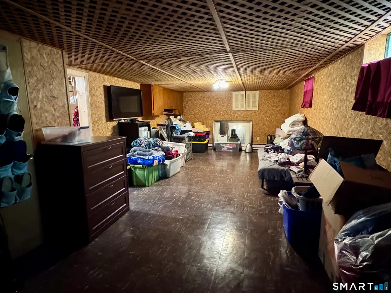
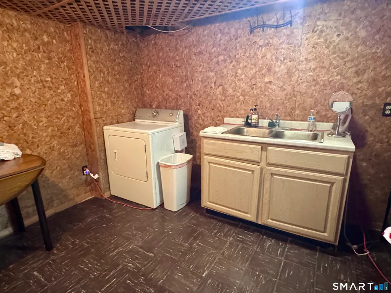
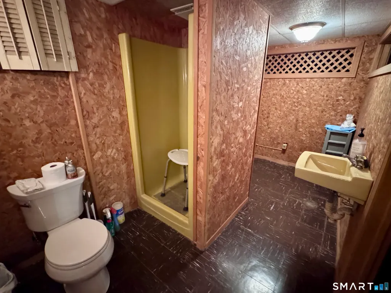
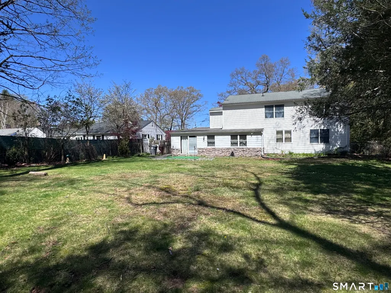
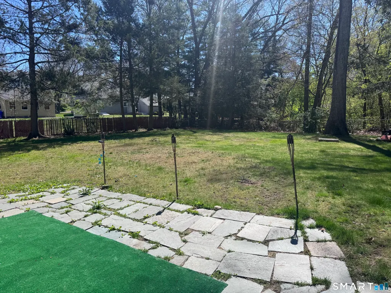
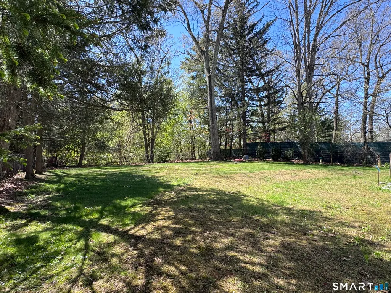
Spacious and thoughtfully designed for multi-generational living, this unique single family home offers exceptional flexibility. Tucked away on a quiet dead-end road, the property includes two distinct living spaces. The main level features three bedrooms, comfortable living areas with a fireplace, a dining room with built-ins, and hardwood floors. Upstairs features two bedrooms, a kitchen, living area, and laundry hookup. A bright and expansive sunroom overlooks the private, fenced backyard, backing to peaceful wooded surroundings and perfect for relaxing or entertaining. The lower level adds even more versatility with a finished rec room and an additional full bath. Additional highlights include multi-zone heating, central air, vinyl siding, and 200-amp electrical service. Conveniently located near shopping, libraries, and commuter routes to Hartford and Springfield, this is a rare opportunity to own a home perfectly suited for today's multi-generational lifestyle. This property is strictly zoned as a single family property per the town of Enfield.
| Elementary School | High School |
|---|---|
| Per Board of Ed Elementary School | Per Board of Ed High School |
| Price History | |
|---|---|
| 4/30/2026 | Listed $399,900 |
General Features
| Zoning | R33 |
|---|---|
| Neighborhood | Southwood Acres |
| County | Hartford |
| Tax Year | July 2026-June 2027 |
| Property Type | Single Family For Sale |
| Status | Under Contract |
| Acres | 0.24 |
| Directions | GPS friendly |
| High School | Per Board of Ed |
| City | Enfield |
| Elementary School | Per Board of Ed |
| Sq Ft Total | 2751 |
| DOM | 105 |
| Year Built | 1954 |
| Style | Colonial |
| Year Built Source | Public Records |
Interior Features
| Cooling System | Central Air |
|---|---|
| Total Rooms | 9 |
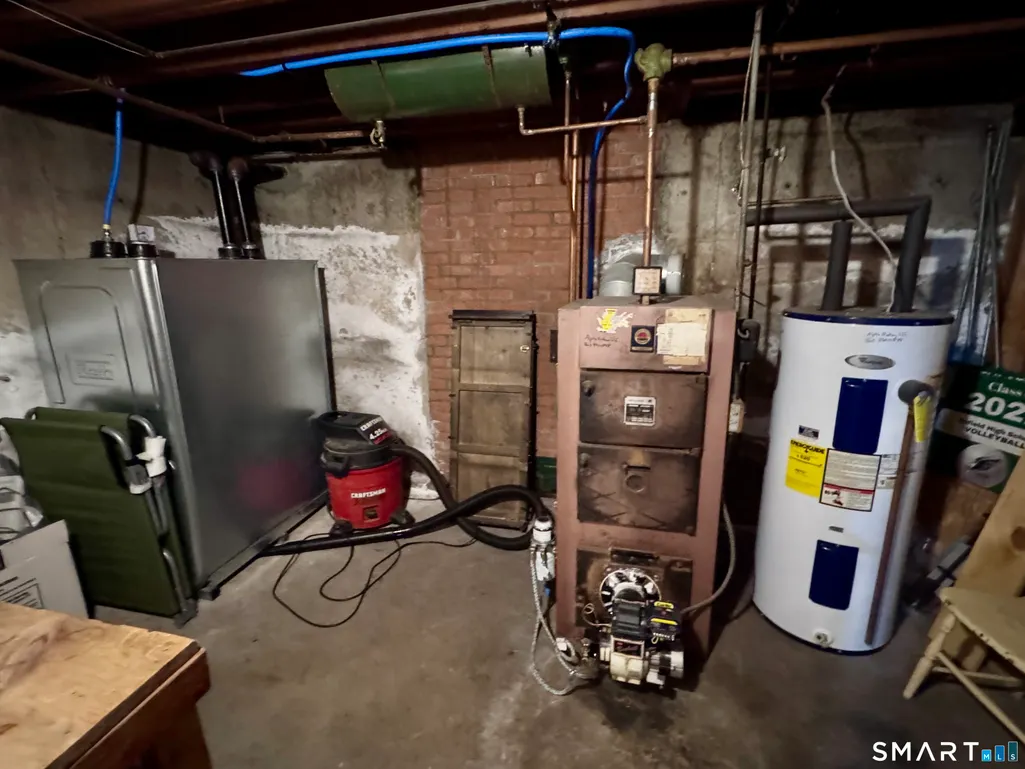
| Basement Description | Full,Partially Finished |
Exterior Features
| Water Source | Public Water Connected |
|---|---|
| Lot Description | N/A |
Amenities
- Foreclosure
- Views
- Short Sale
- New Construction
- Adult 55+
- Lease To Own
- No HOA Fees
- Furnished
- Primary On Main
- Air Conditioning
- Seller Finance
- Green
- Fixer Upper
- Horse
- Golf
- Fireplace
- Deck
- Garage
- Basement
- Pool
Property vs Single Family Average in 06082
Price
Taxes
Year Built
 Massachusetts MLS Property Info Network (MLSPIN) - The property listing data and information set forth herein were provided to MLS Property Information Network, Inc. from third party sources, including sellers, lessors and public records, and were compiled by MLS Property Information Network, Inc. The property listing data and information are for the personal, non commercial use of consumers having a good faith interest in purchasing or leasing listed properties of the type displayed to them and
 The data relating to real estate for sale on this website appears in part through the SMARTMLS Internet Data Exchange program, a voluntary cooperative exchange of property listing data between licensed real estate brokerage firms, and is provided by SMARTMLS through a licensing agreement. Listing information is from various brokers who participate in the SMARTMLS IDX program and not all listings may be visible on the site. The property information being provided on or through the website is for the
