
Open House Sat, Sep 12th 01:00 PM - 03:00 PM - Price Reduction - Golf Course - Primary on Main
Address
16 Clark, Belchertown, MA
Price
$ 439,500
Property Attributes
- MLS#73539342
- TypeSingle Family
- Listing Status Price Changed
- CountyHAMPSHIRE
- CityBelchertown
- NeighborhoodDana Hill
- Zip01700
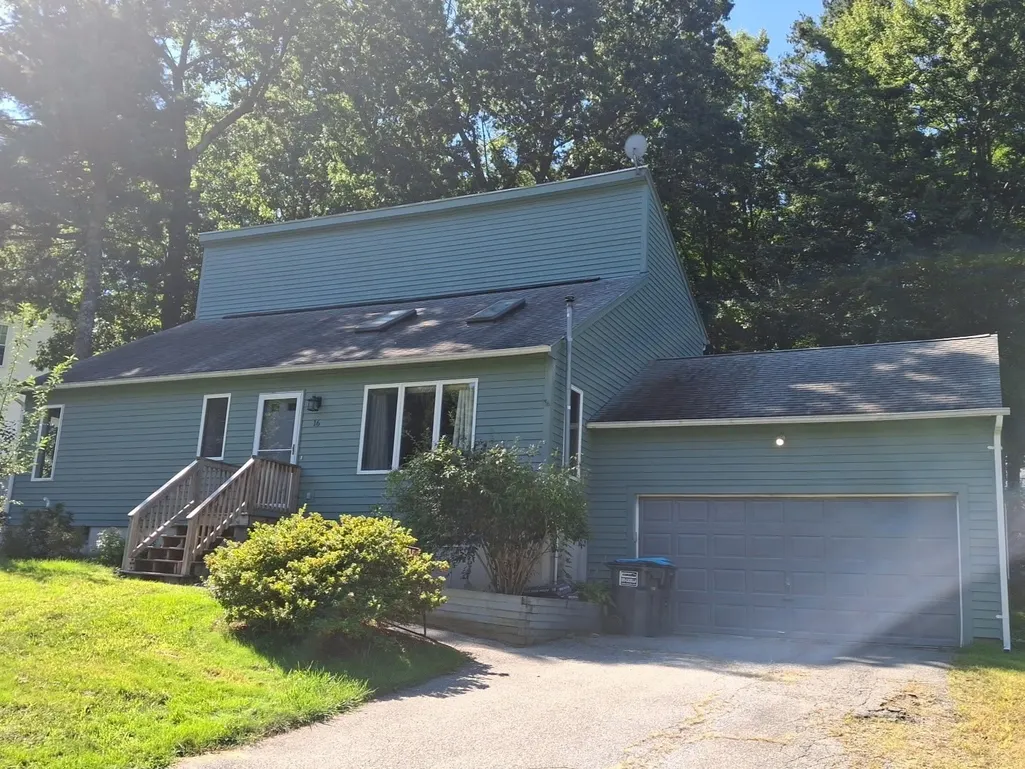
- StyleCape,Contemporary
- Year Built1990
- Taxes$ 5755
- Price$ 439,500
- Bedrooms3
- Full Bathrooms2
- Half Bathrooms0
- Sqr Footage1953
Data Source:
Massachusetts MLS Property Info Network (MLSPIN)
Property Description
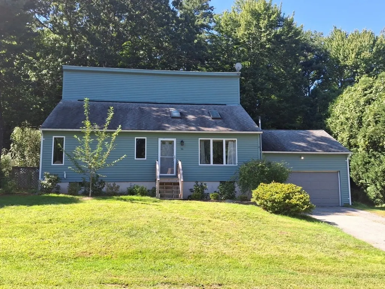
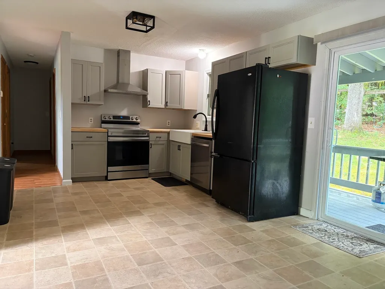
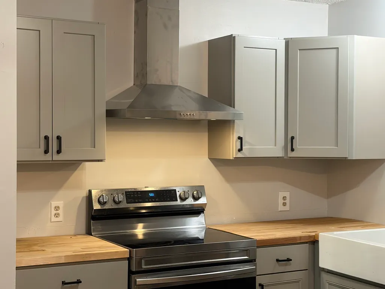
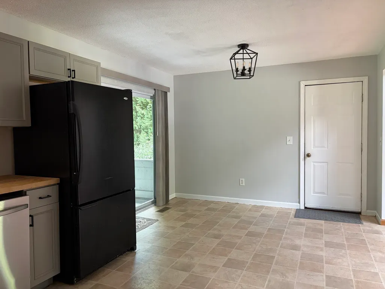
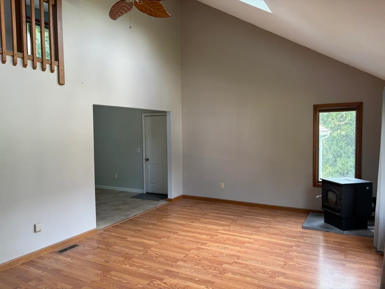
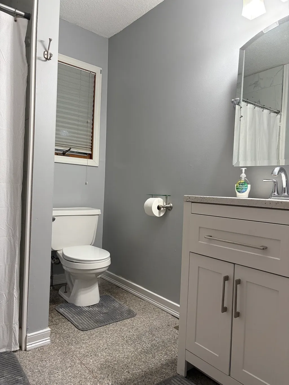
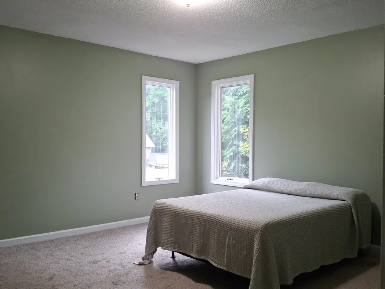
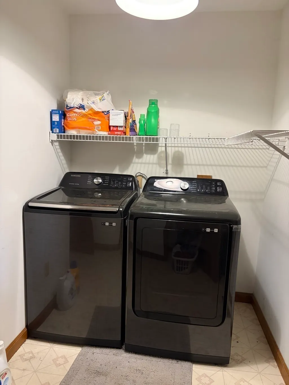
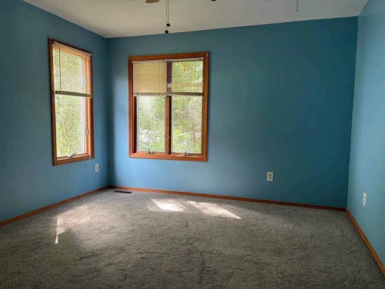
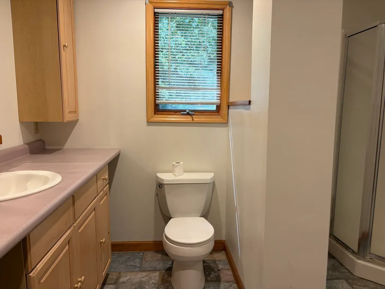
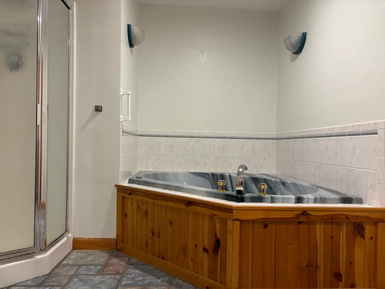
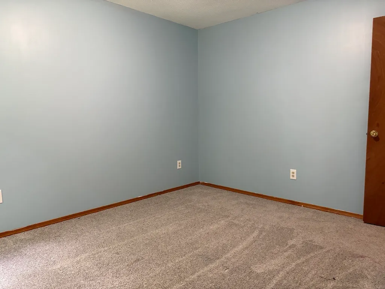
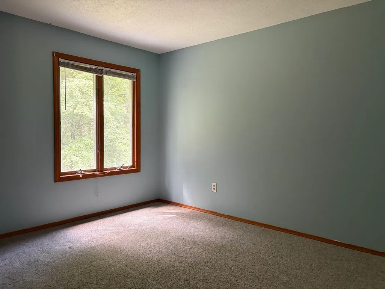
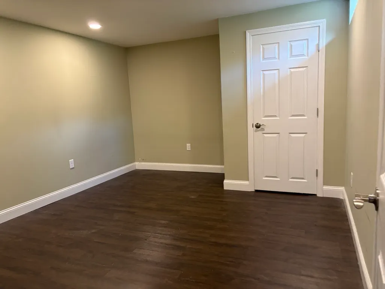
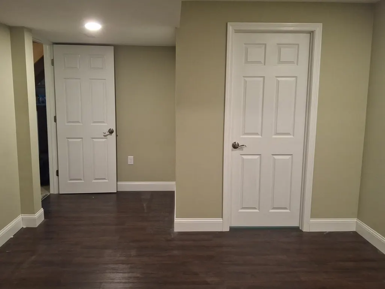
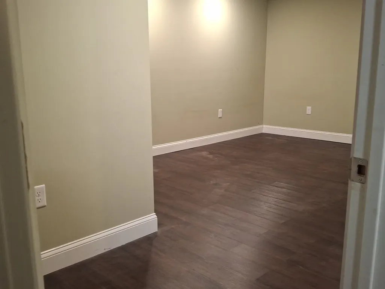
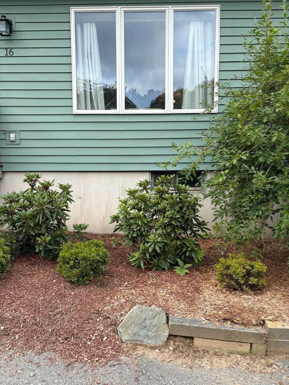
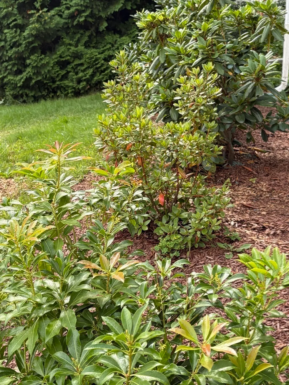
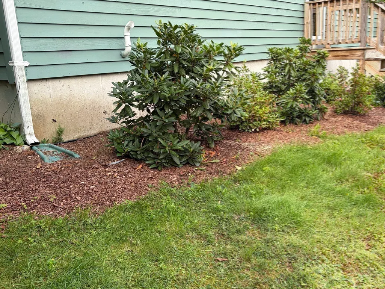
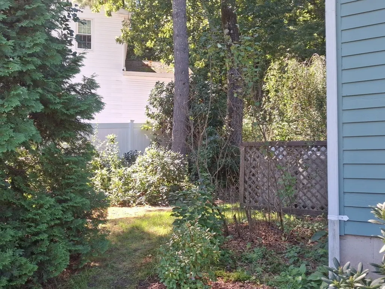
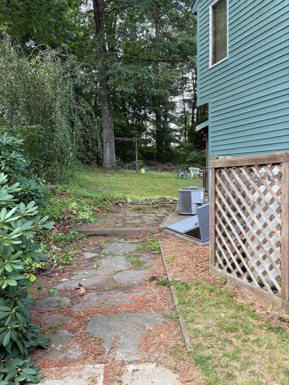
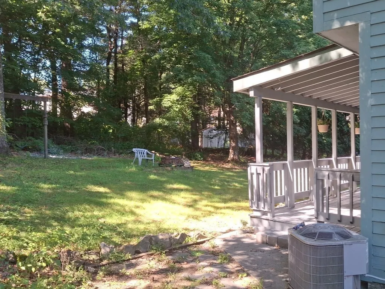
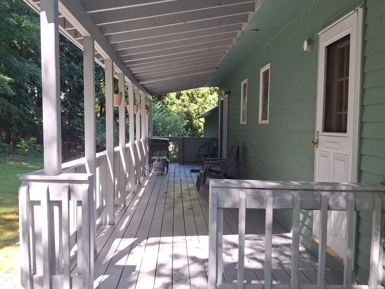
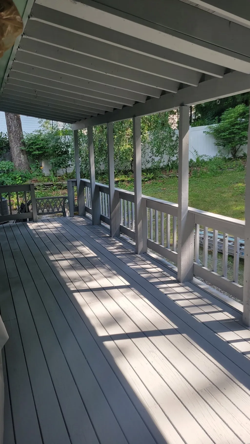
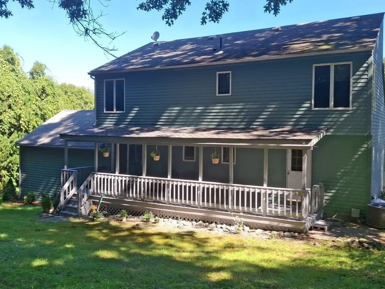
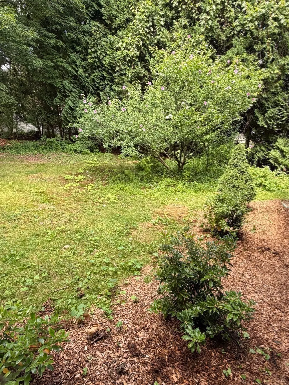
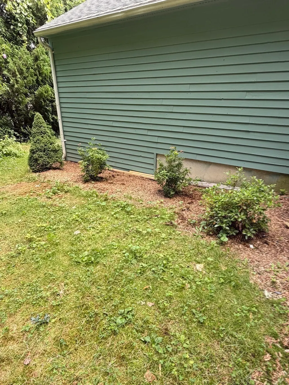
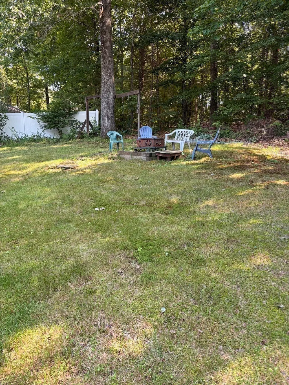
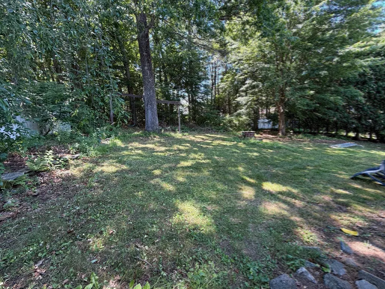
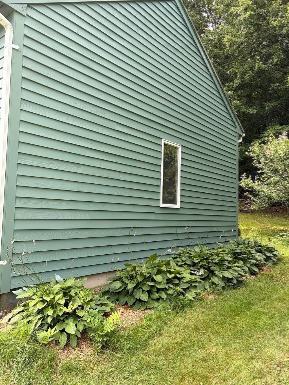
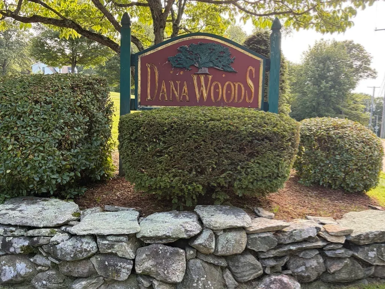
SELLERS TO PAY $5K TOWARDS CLOSING COSTS, PLUS a $300.00 HOA FEE • FIRST-FLOOR LIVING • UPDATES - Welcome to this newly refreshed 8-room contemporary Cape, offering a versatile floor plan, modern updates, & inviting indoor & outdoor living spaces. The newly painted exterior features modern color tones & updated landscaping, creating a fresh, contemporary look w/excellent curb appeal. Inside, the remodeled kitchen shines w/new cabinetry, butcher block-style countertops, a new range hood, & freshly painted walls & trim. Sliding glass doors lead directly from the kitchen to a long covered deck/farmer’s porch overlooking the private backyard—an ideal setting for morning coffee, relaxing, or entertaining around the fire pit with two swings. The first floor offers convenient living w/a large Master Bedroom featuring a walk-in closet, a laundry room w/walk-out access to the covered back porch, & a newly renovated full bath. The cathedral-ceiling living room provides an open, airy feel & features a second-floor balcony overlook that adds architectural character & connects the two levels beautifully. Central AC adds year-round comfort. Upstairs, you'll find two generously sized bedrooms, including one w/a walk-in closet, along with an oversized full bath featuring a separate shower and jet pool tub. Freshly painted bedrooms in modern, stylish colors create a bright & welcoming atmosphere throughout. The partially finished basement adds even more flexibility with two completely finished bonus rooms. With its combination of modern updates, spacious rooms, thoughtful first-floor living, cathedral ceilings, abundant storage, and a private backyard designed for enjoyment, this contemporary Cape offers a wonderful blend of comfort, character, & functionality. Additional highlights include a 20' x 20' attached garage with extra storage, automatic door opener, and a convenient workbench, providing plenty of room for vehicles, hobbies, and projects. All appliances are included, making this home truly move-in ready. Situated in the sought-after Dana Woods neighborhood, this home offers a peaceful residential setting while being conveniently located near UMass Amherst, Route 9, Route 202, and downtown. Enjoy easy access to shopping, restaurants, and everyday amenities, all just minutes from home. Updated, spacious, and thoughtfully designed for today's lifestyle, this home offers the space to spread out, the comfort to settle in, and the setting to truly enjoy coming ho
| Price History | |
|---|---|
| 6/21/2026 | Listed $529,900 |
| 7/10/2026 | 4$509,000 |
| 8/2/2026 | 4$489,900 |
| 8/20/2026 | 9$445,900 |
| 9/6/2026 | 2$439,900 |
| 9/12/2026 | 1$439,500 |
General Features
| Sewer | Public Sewer |
|---|---|
| Heating | Forced Air,Propane,Pellet Stove |
| Cooling | Central Air |
| Utilities | for Electric Range,for Electric Oven,for Electric Dryer,Washer Hookup |
| Roof | Shingle |
| Appliances | Water Heater,Range,Dishwasher,Refrigerator,Washer,Dryer,Range Hood,Other |
| Zoning | OA4 |
| HOA Fee | 300 |
| Garage Spaces | 2 |
| Patio/Porch Features | Covered |
| Architectural Style | Cape,Contemporary |
| Construction Materials | Frame |
| Year Built | 1990 |
| Electric | Circuit Breakers |
| Property Subtype | Single Family Residence |
| Tax Year | 2025 |
| Parcel Number | M:238 L:213,3860098 |
| Community Features | Public Transportation,Shopping,Tennis Court(s),Walk/Jog Trails,Golf,Bike Path,Highway Access,House of Worship,Public School,University |
| Assoc Fee Paid Per | Annually |
| County | Hampshire |
| Property Type | Residential |
| HOA | Yes |
| Attached Garage | Yes |
| Subdivision Name | Dana Hill |
| Garage Y/N | Yes |
| Total Rooms | 8 |
| Full Baths | 2 |
| Status | Price Changed |
| Directions | George Hannum to Dana Woods,Dana Hill Road,left on Clark - #16 on right |
| City | Belchertown |
| Disclosures | Broker/Agent is a co-owner of the property. Seller's will pay $5000.00 towards Closing Costs & $300 for first year HOA Fees. |
| Senior Community Y/N | No |
| Lot Size Units | Acres |
| Lot Size Square Feet | 0.37 |
| Carport Y/N | No |
| Property Attached Y/N | Yes |
| Year Built Details | Actual |
| Tax Annual Amount | 5755 |
| Home Warranty Y/N | No |
| Building Area Units | Square Feet |
| Primary Bedroom Level | First |
| Standard Status | Active |
| Year Built Source | Public Records |
| Tax Assessed Value | 380400 |
| Certified Treated | Unknown |
Interior Features
| Interior Amenities | Closet,Walk-In Closet(s),Sauna/Steam/Hot Tub,High Speed Internet |
|---|---|
| Basement | Full,Partially Finished,Bulkhead,Concrete |
| Flooring | Tile,Vinyl,Carpet,Laminate |
| Kitchen Level | First |
| Air Conditioning Y/N | Yes |
| Heating Y/N | Yes |
| Fireplace Y/N | No |
| Above Grade Finished Area | 1573 |
| Laundry Features | Laundry Closet,Flooring - Vinyl,Electric Dryer Hookup,Washer Hookup,First Floor |
| Total Bedrooms | 3 |
| Below Grade Finished Area | 380 |
| Living Room Level | First |
| LivingAreaSource | Public Record |
| Kitchen Features | Flooring - Vinyl,Dining Area,Cabinets - Upgraded,Slider |
| Total Baths | 2 |
| Living Room Features | Wood / Coal / Pellet Stove,Skylight,Cathedral Ceiling(s),Ceiling Fan(s) |
| Bedroom 3 Features | Flooring - Wall to Wall Carpet |
| Bedroom 2 Features | Ceiling Fan(s),Walk-In Closet(s),Flooring - Wall to Wall Carpet |
| Primary Bedroom Features | Walk-In Closet(s),Flooring - Wall to Wall Carpet |
| Dining Room Level | First |
| Bedroom 3 Level | Second |
| Second Bedroom Level | Second |
| Bathroom 1 Level | First |
| Bathroom 2 Level | Second |
Exterior Features
| Exterior Amenities | Covered Patio/Deck,Rain Gutters |
|---|---|
| Parking Features | Attached,Garage Door Opener,Storage,Workshop in Garage,Oversized,Paved Drive,Off Street,Paved |
| Lot Features | Wooded,Gentle Sloping |
| Water Source | Public |
| Total Parking | 8 |
| Foundation Details | Concrete Perimeter |
| Spa | No |
| Building Area Total | 1953 |
| Road Surface Type | Paved |
| Waterfront Y/N | No |
| Covered Spaces | 2 |
| Foundation Area | 988 |
Amenities
- Foreclosure
- Views
- Short Sale
- New Construction
- Adult 55+
- Lease To Own
- No HOA Fees
- Furnished
- Primary On Main
- Air Conditioning
- Seller Finance
- Green
- Fixer Upper
- Horse
- Golf
- Fireplace
- Deck
- Garage
- Basement
- Pool
Property vs Single Family Average in 01700
Price
Taxes
Year Built
Visits
 Massachusetts MLS Property Info Network (MLSPIN) - The property listing data and information set forth herein were provided to MLS Property Information Network, Inc. from third party sources, including sellers, lessors and public records, and were compiled by MLS Property Information Network, Inc. The property listing data and information are for the personal, non commercial use of consumers having a good faith interest in purchasing or leasing listed properties of the type displayed to them and
 The data relating to real estate for sale on this website appears in part through the SMARTMLS Internet Data Exchange program, a voluntary cooperative exchange of property listing data between licensed real estate brokerage firms, and is provided by SMARTMLS through a licensing agreement. Listing information is from various brokers who participate in the SMARTMLS IDX program and not all listings may be visible on the site. The property information being provided on or through the website is for the
