
Open House Sun, Sep 13th 12:00 PM - 02:00 PM - Views - Golf Course - Eco Friendly
Address
123 Metacomet St, Belchertown, MA
Price
$ 359,900
Property Attributes
- MLS#73574999
- TypeSingle Family
- Listing Status New
- CountyHAMPSHIRE
- CityBelchertown
- NeighborhoodTri-Lake Area
- Zip01007
- StyleBungalow
- Year Built1935
- Taxes$ 3185
- Price$ 359,900
- Bedrooms2
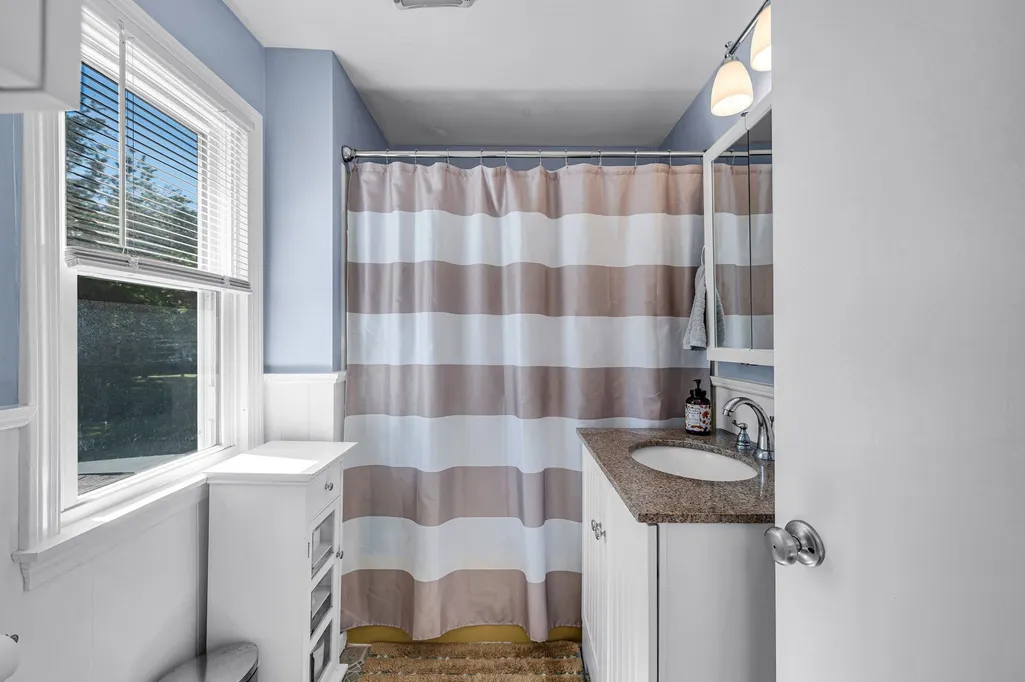
- Full Bathrooms1
- Half Bathrooms0
- Sqr Footage953
- Lot Size1 Acres
Data Source:
Massachusetts MLS Property Info Network (MLSPIN)
Property Description
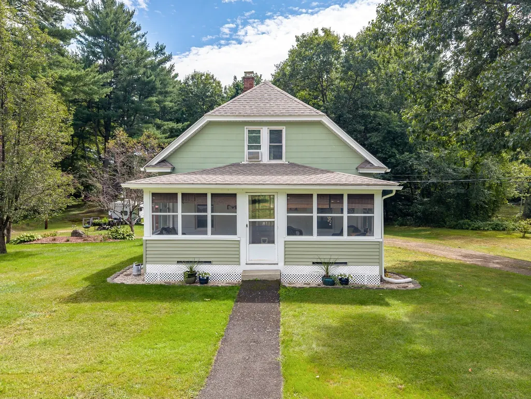
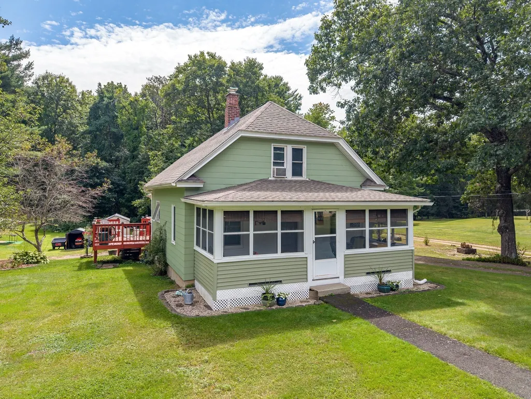
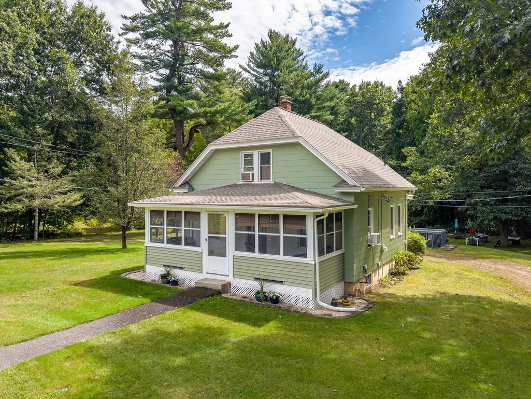
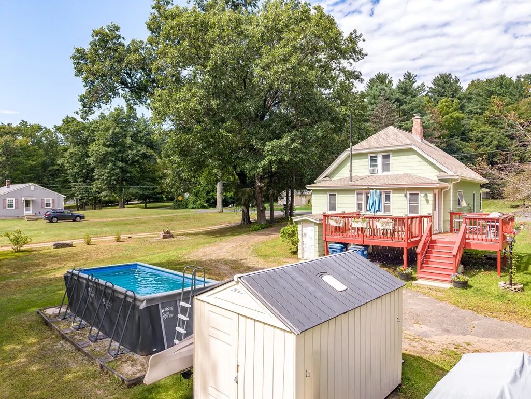
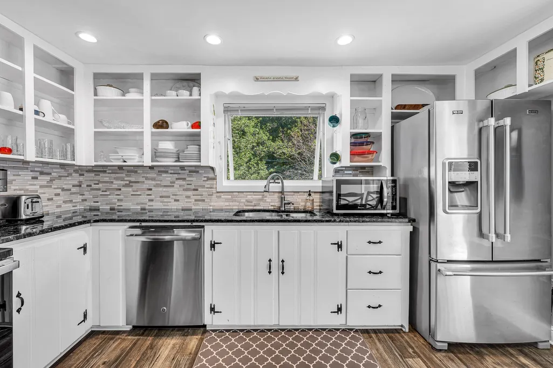
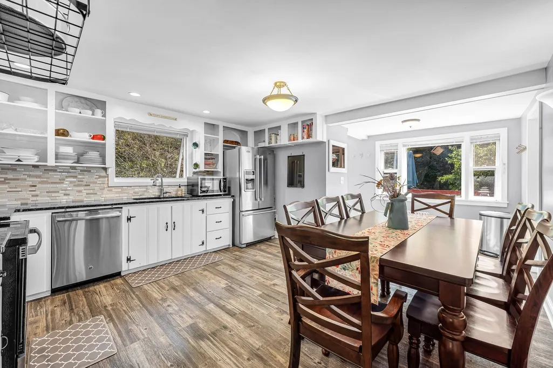
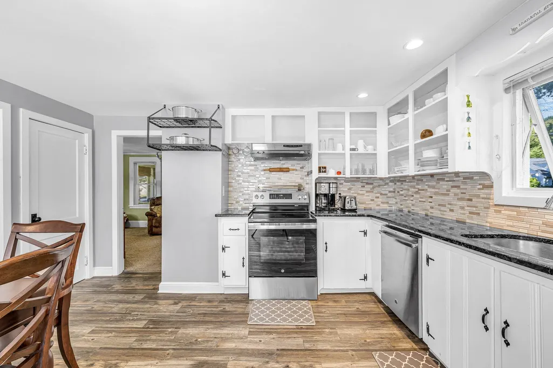
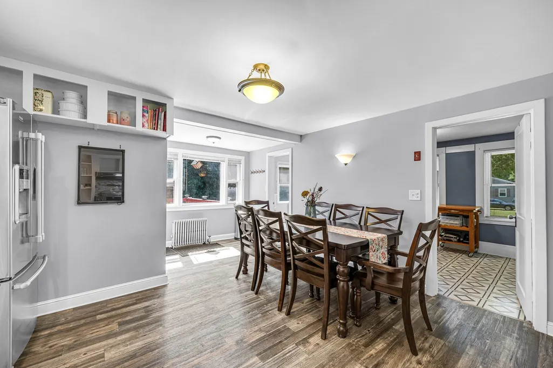
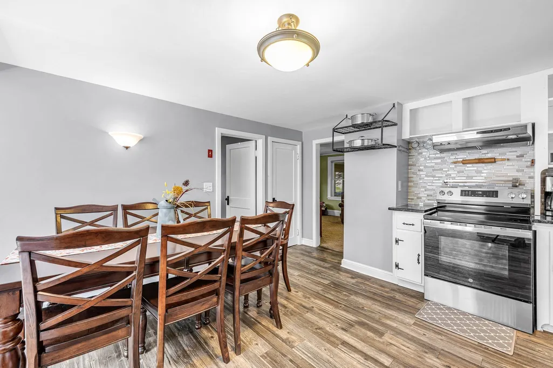
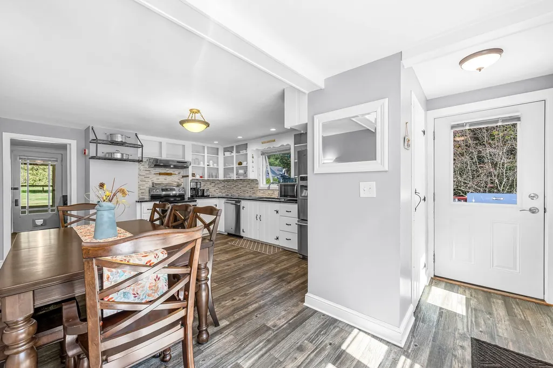
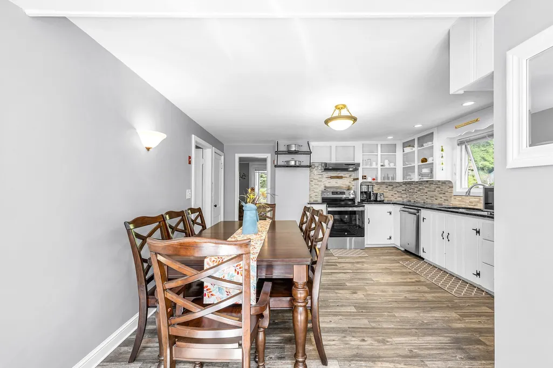
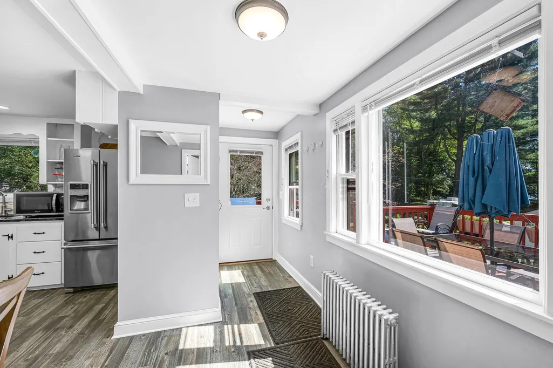
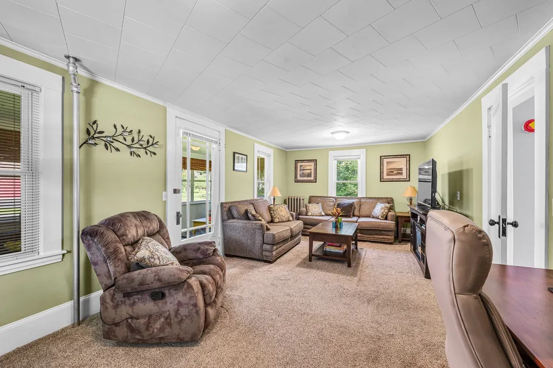
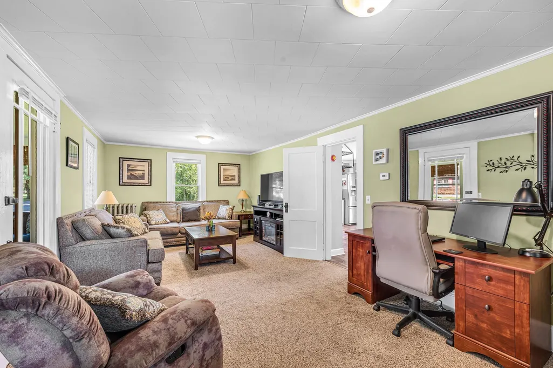
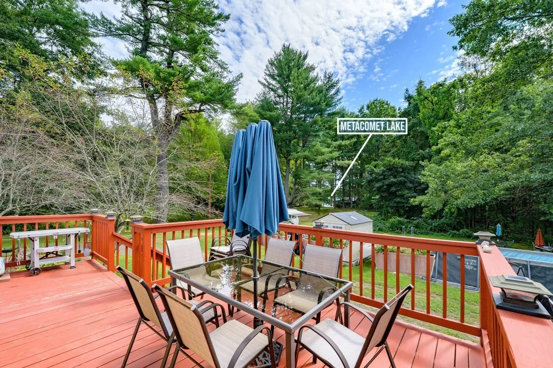
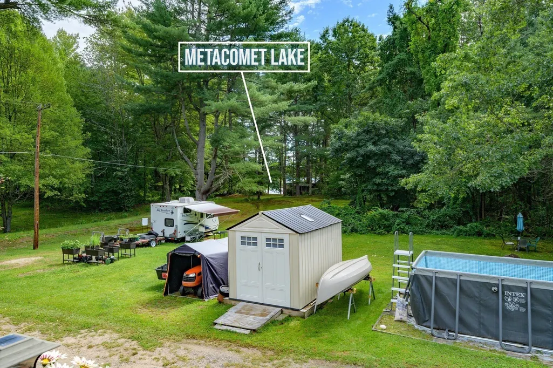
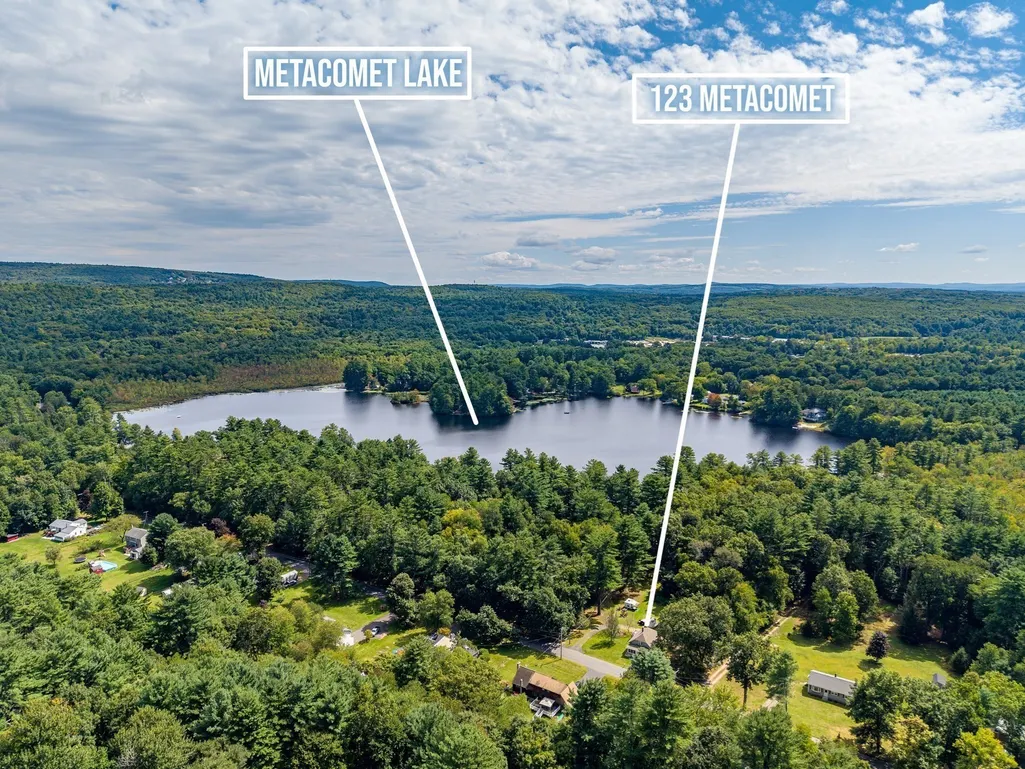
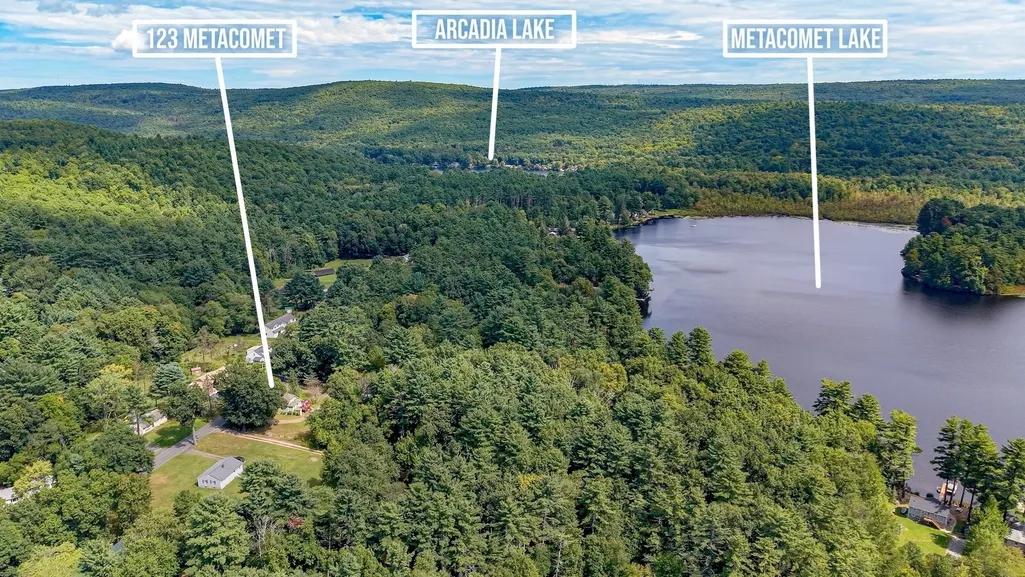
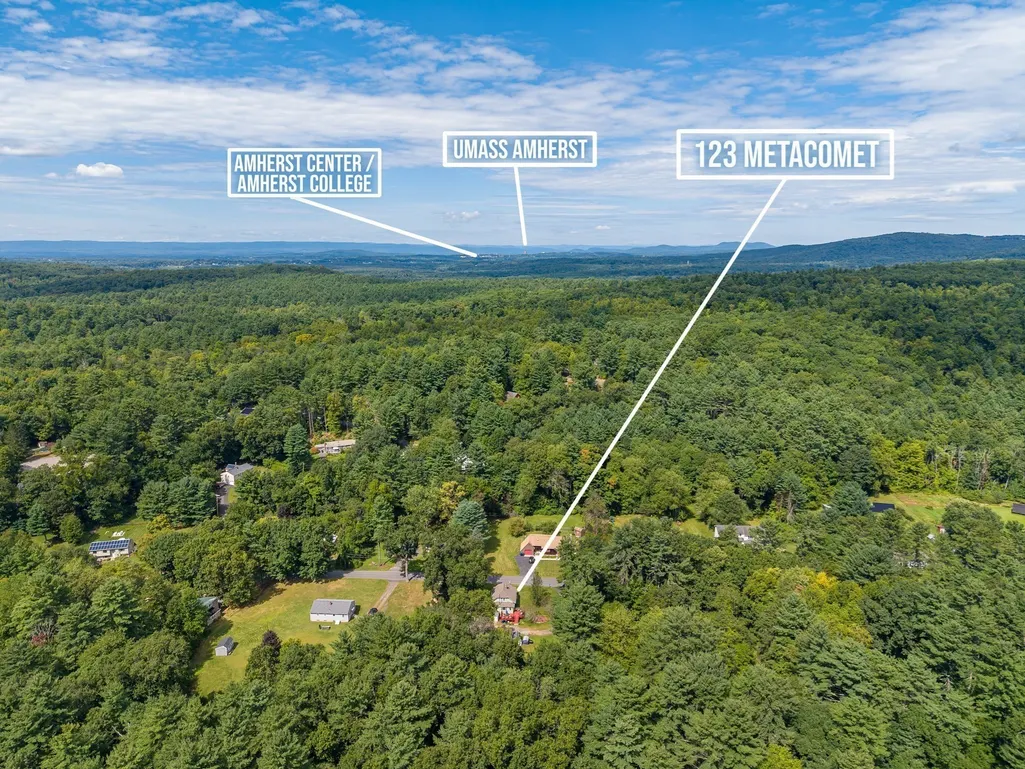
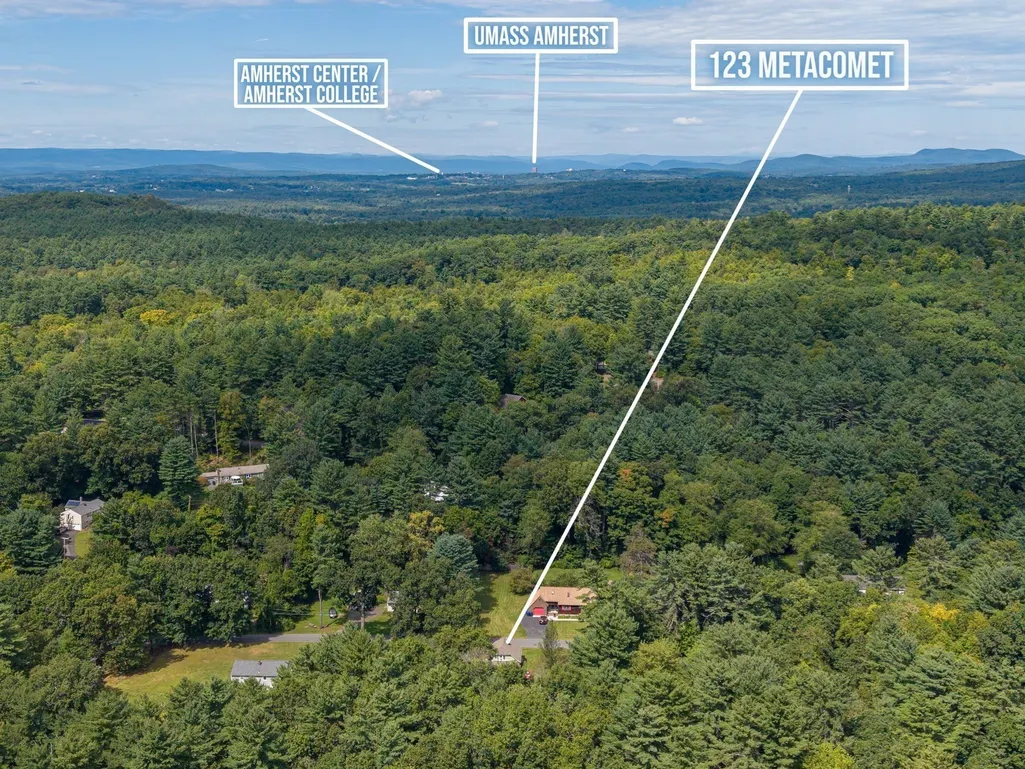
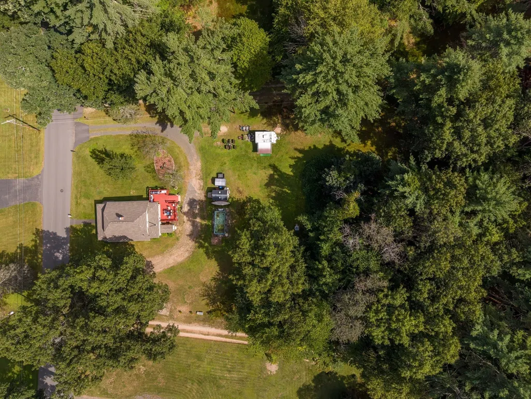
Welcome Home! This charming bungalow offers a peaceful retreat with a lovely glimpse of Lake Metacomet and nearly an acre of beautifully cleared and wooded land. Warm, inviting, and filled with natural light, the home features an updated kitchen with oversized windows that flood the space with sunshine throughout the day. Numerous improvements provide peace of mind, including a newer roof, electrical panel, replacement windows, and a spacious deck perfect for relaxing or entertaining. Enjoy the serenity and privacy of the surrounding property while benefiting from the convenience of city water and sewer services. Outdoor enthusiasts will appreciate the close proximity to hiking trails, Quabbin Reservoir, Lake Arcadia, and Lake Metacomet. Conveniently located with a short drive to Northampton and Amherst, this home offers the perfect balance of nature, comfort, and accessibility. No Showings until Open House 9/13/26 12-2pm..See You there!
| Elementary School | Middle School | High School |
|---|---|---|
| Swift River Elementary School | Chestnut/Jabish Middle School | Belchertown High School |
| Price History | |
|---|---|
| 9/10/2026 | Listed $359,900 |
General Features
| Sewer | Public Sewer |
|---|---|
| Heating | Steam,Oil |
| Cooling | Wall Unit(s) |
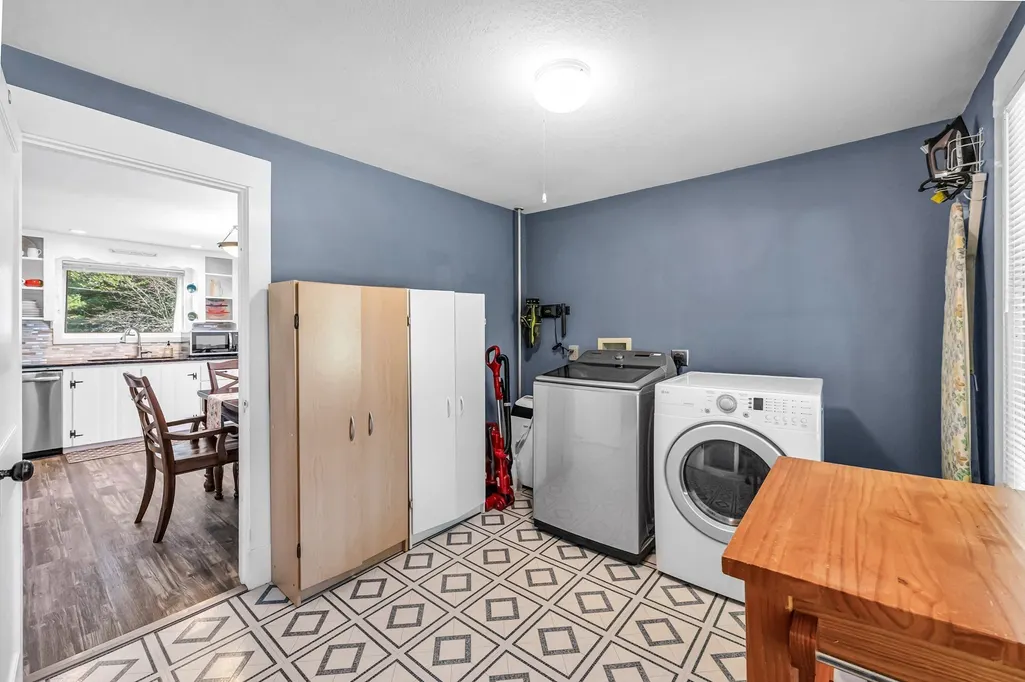
| Utilities | for Electric Range,for Electric Oven,for Electric Dryer,Washer Hookup |
| Roof | Shingle |
| Appliances | Water Heater,Range,Oven,Dishwasher,Disposal,Microwave,Refrigerator,Freezer,Washer,Dryer |
| Zoning | Lake Res |
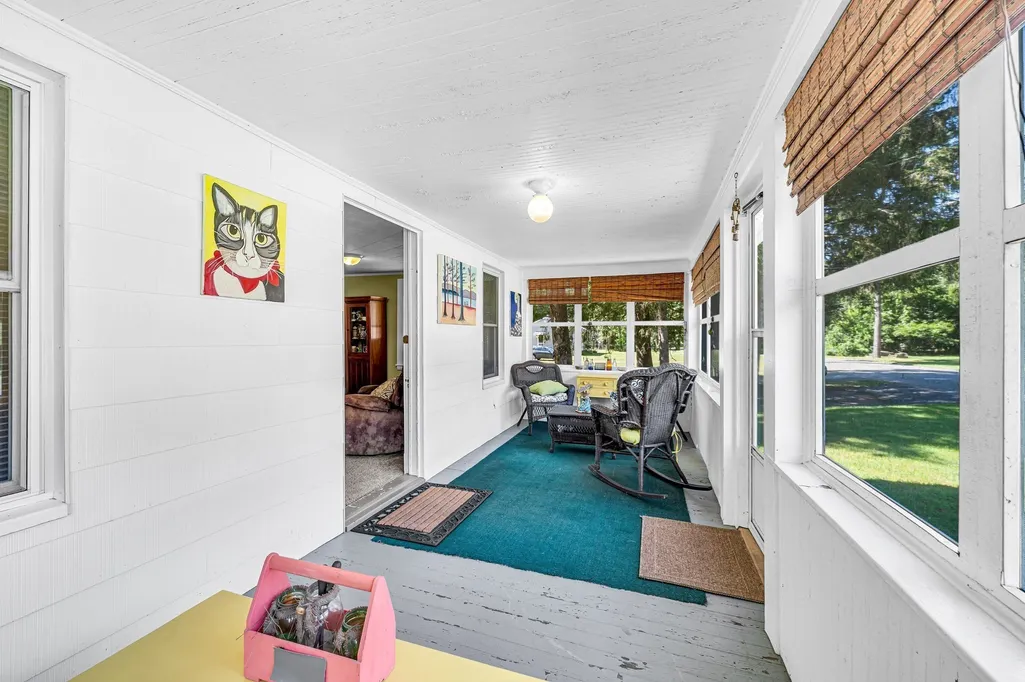
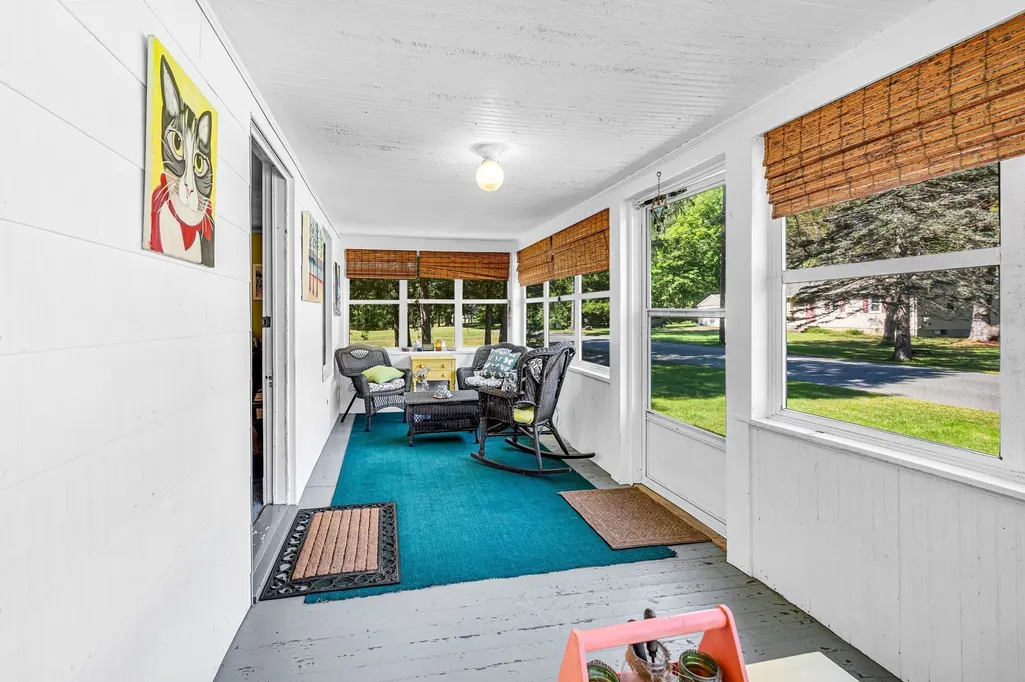
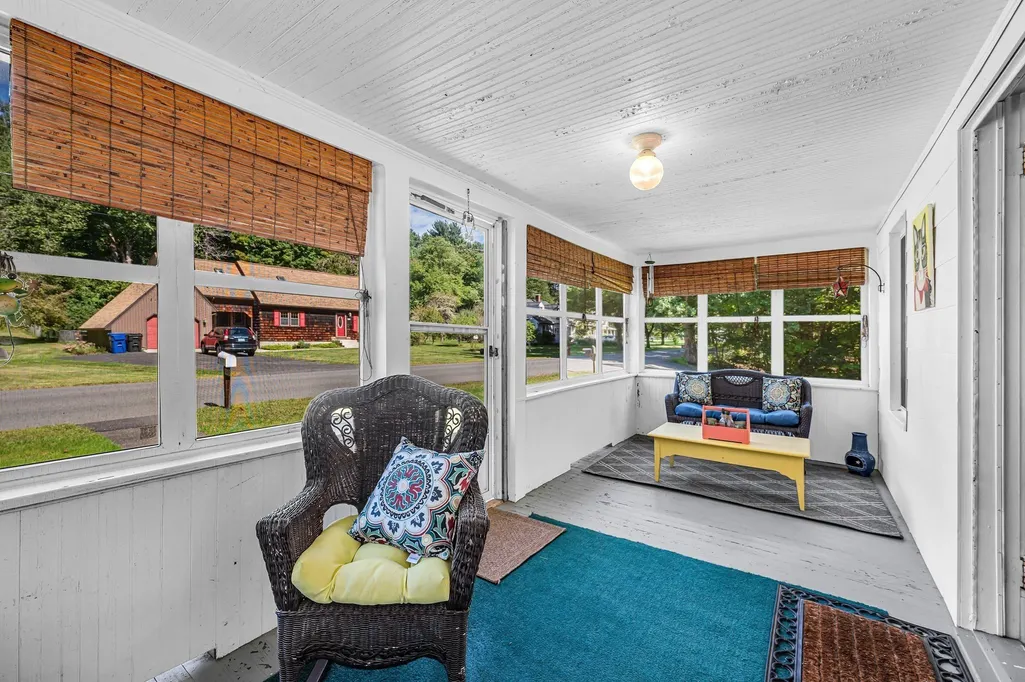
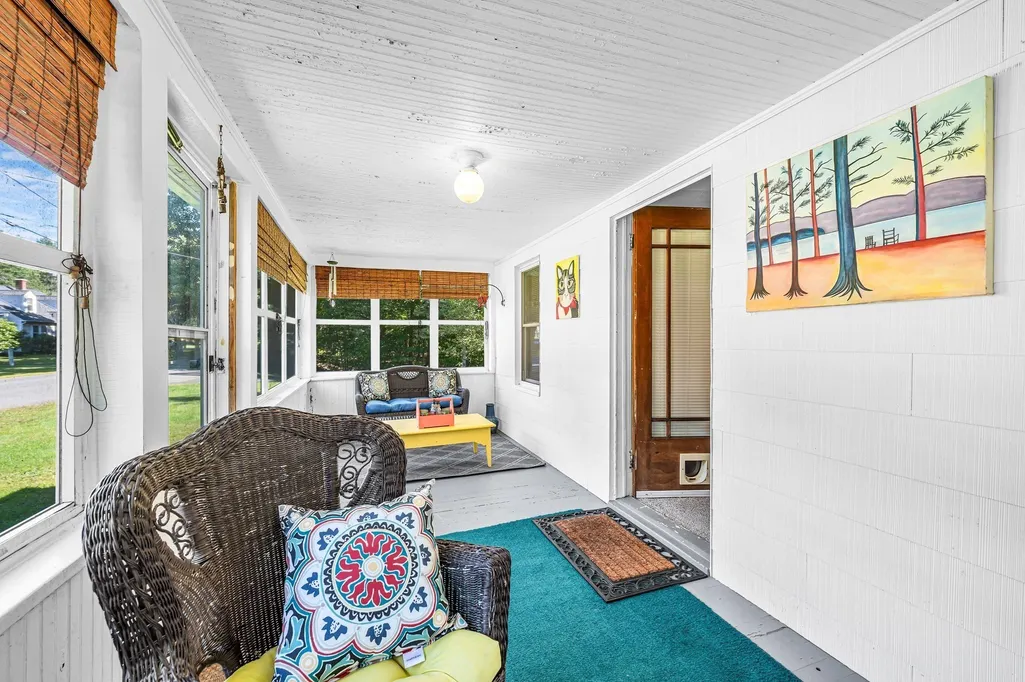
| Patio/Porch Features | Porch,Porch - Enclosed,Screened,Deck,Deck - Wood |
| Architectural Style | Bungalow |
| Pool Features | Above Ground |
| Construction Materials | Frame |
| Exclusions | 2nd Bedroom Ac ;deck And Yard Furniture/Umbrellas,Tools; Camper; Tractor |
| Year Built | 1935 |
| Electric | 100 Amp Service |
| View | Scenic View(s) |
| Property Subtype | Single Family Residence |
| Tax Year | 2026 |
| Parcel Number | M:0104 L:0036,3857889 |
| Community Features | Shopping,Park,Walk/Jog Trails,Golf,Medical Facility,Laundromat,Bike Path,Conservation Area,Highway Access,Private School,Public School,University |
| County | Hampshire |
| Property Type | Residential |
| HOA | No |
| Energy Efficient | Partial |
| Subdivision Name | Tri-Lake Area |
| Garage Y/N | No |
| Waterview | Yes |
| Total Rooms | 5 |
| Full Baths | 1 |
| Status | New |
| Directions | Off Bay Road or off Federal Street |
| High School | Belchertown |
| City | Belchertown |
| Disclosures | Contingent upon Sellers closing on new home UAG- 9/28/26.Driveway Easement( on far right of property);Exterior siding has Asbestos; Private Well As-Is; Above ground pool and equipment to remain; Exte |
| Senior Community Y/N | No |
| Lot Size Units | Acres |
| Lot Size Square Feet | 43560 |
| Elementary School | Swift River |
| Property Attached Y/N | No |
| Year Built Details | Approximate |
| Tax Annual Amount | 3185 |
| Home Warranty Y/N | No |
| Middle/Junior High School | Chestnut/Jabish |
| Building Area Units | Square Feet |
| Primary Bedroom Level | Second |
| Standard Status | Active |
| Year Built Source | Public Records |
| Tax Assessed Value | 210500 |
| Certified Treated | Unknown |
Interior Features
| Interior Amenities | Internet Available - Unknown |
|---|---|
| Basement | Full,Walk-Out Access,Interior Entry,Concrete,Unfinished |
| Flooring | Wood,Vinyl,Carpet |
| Kitchen Level | Main,First |
| Air Conditioning Y/N | Yes |
| Heating Y/N | Yes |
| Window Features | Insulated Windows,Storm Window(s),Screens |
| Fireplace Y/N | No |
| Above Grade Finished Area | 953 |
| Laundry Features | Flooring - Vinyl,Window(s) - Picture,Electric Dryer Hookup,First Floor,Washer Hookup |
| Total Bedrooms | 2 |
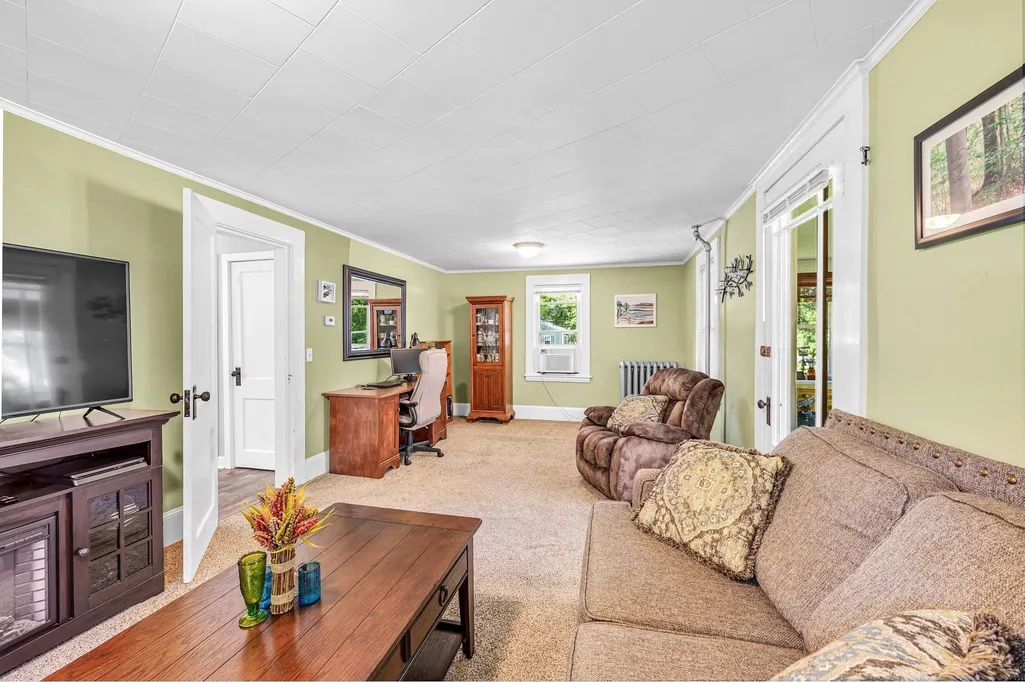
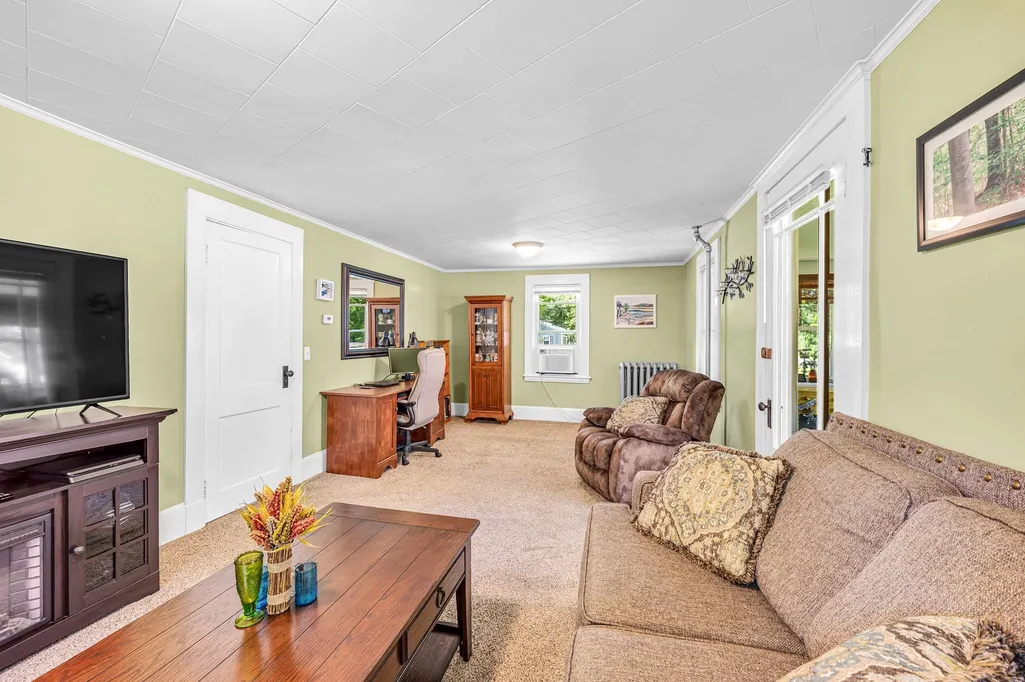
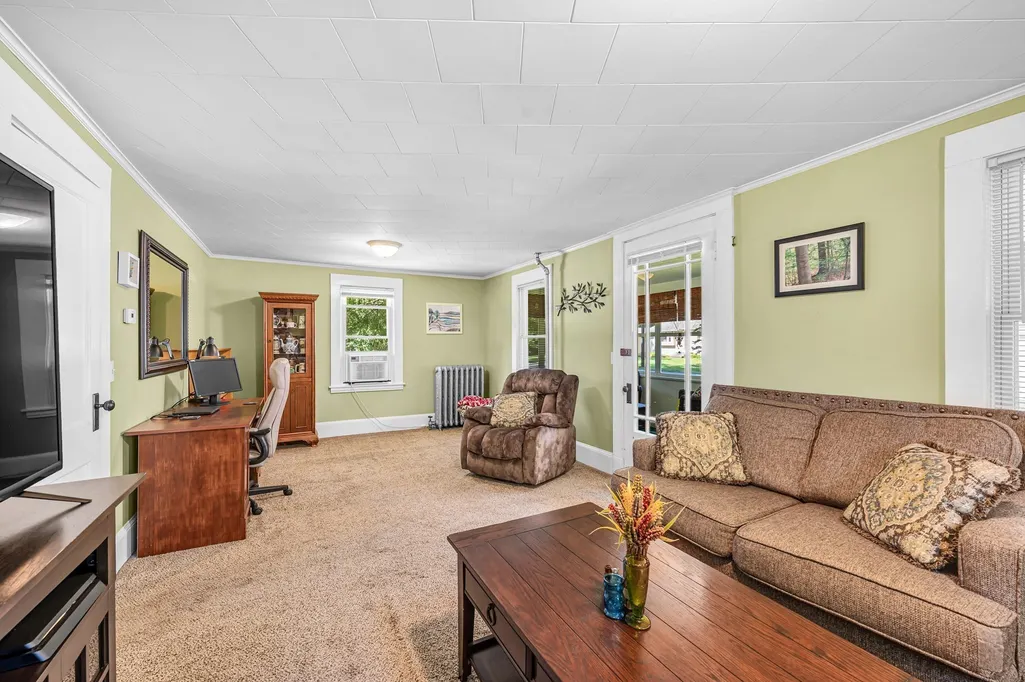
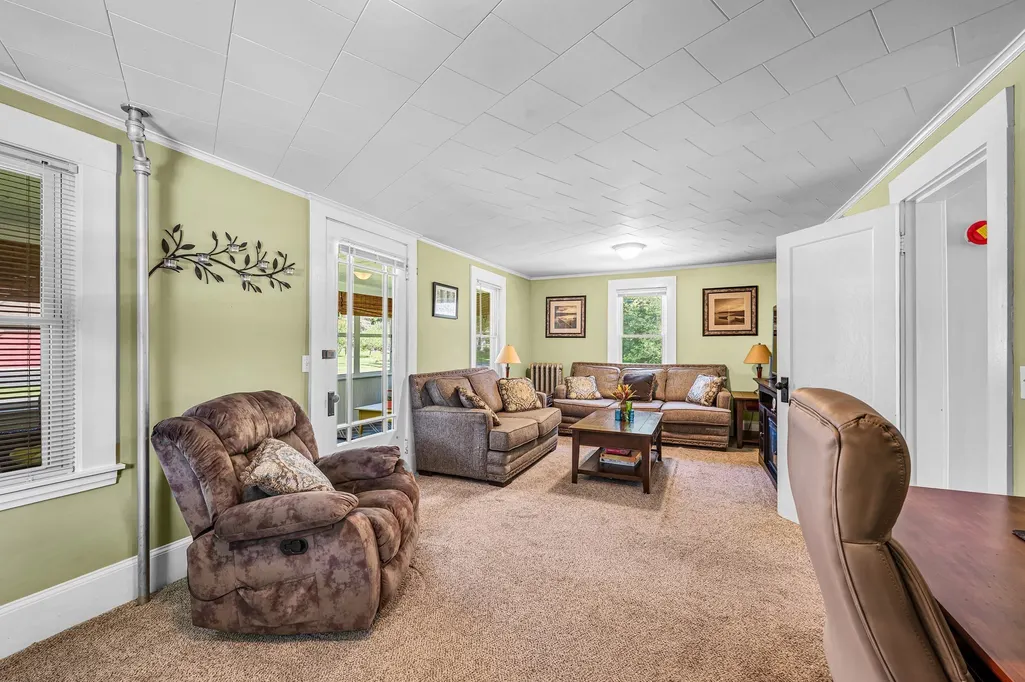
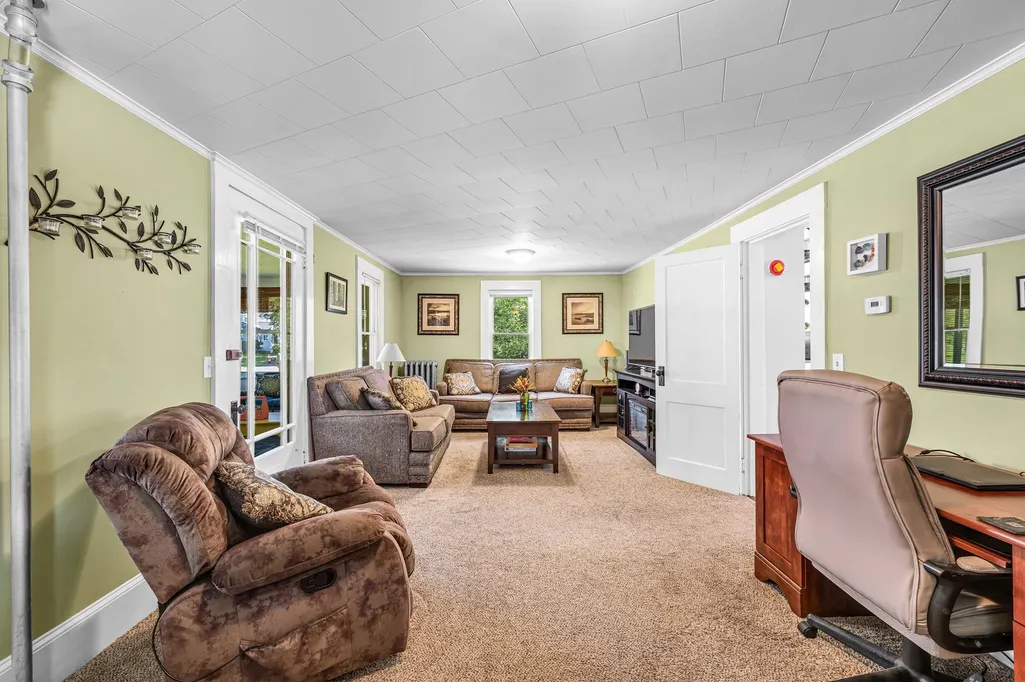
| Living Room Level | Main,First |
| LivingAreaSource | Public Record |
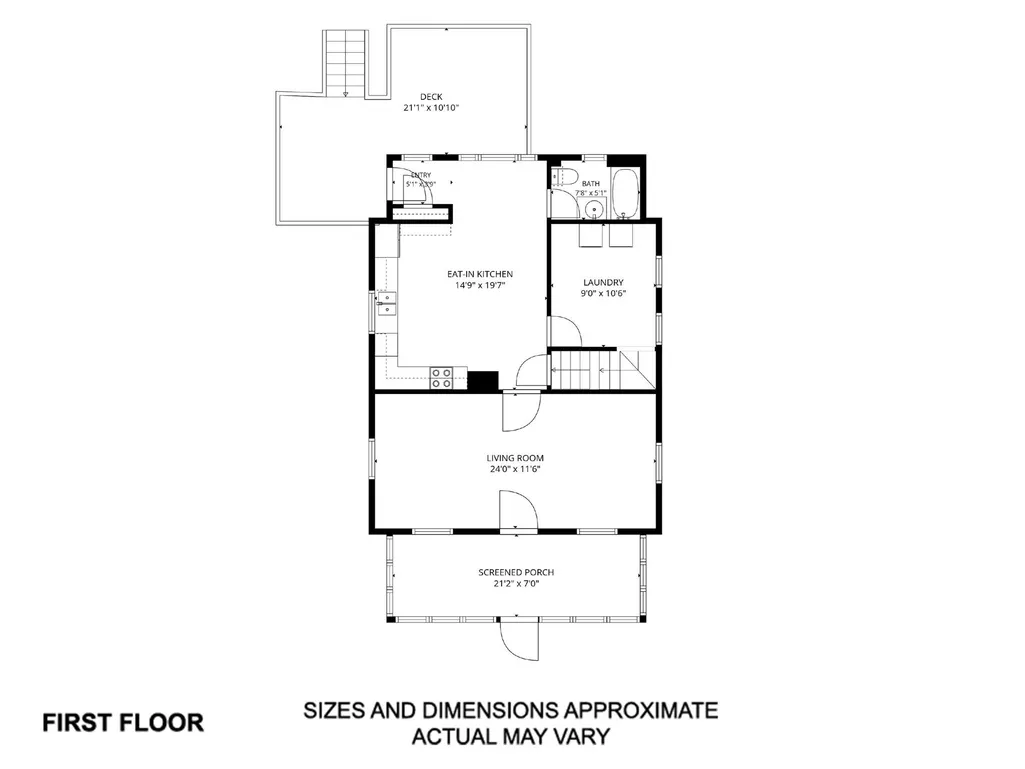
| Kitchen Features | Flooring - Vinyl,Window(s) - Bay/Bow/Box,Window(s) - Picture,Dining Area,Countertops - Upgraded,Exterior Access |
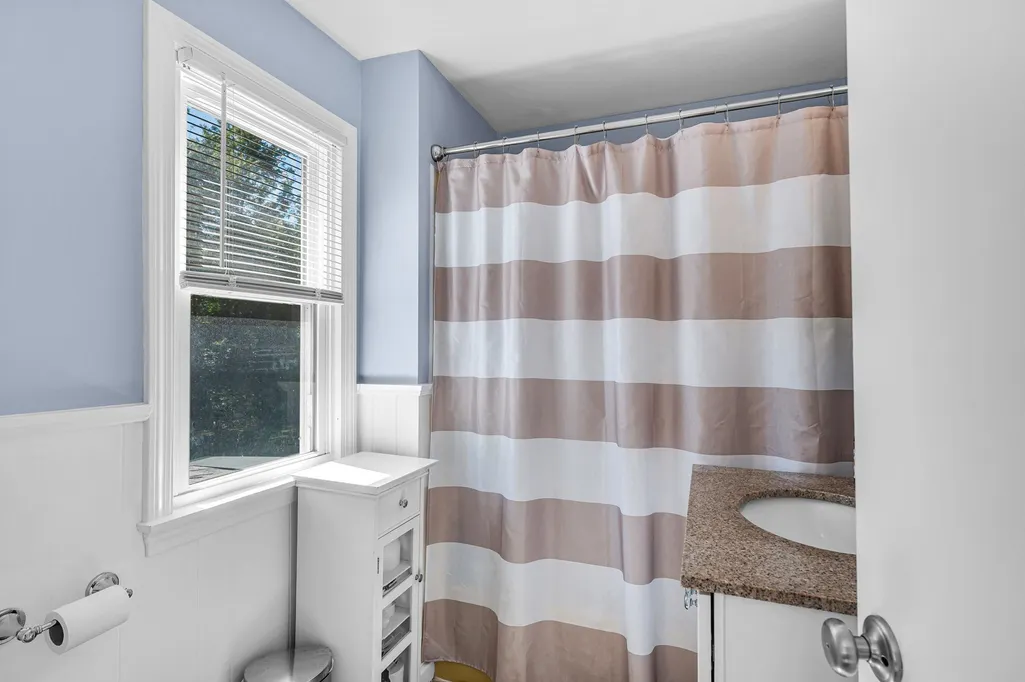
| Total Baths | 1 |
| Living Room Features | Flooring - Wall to Wall Carpet,Window(s) - Picture,Exterior Access |
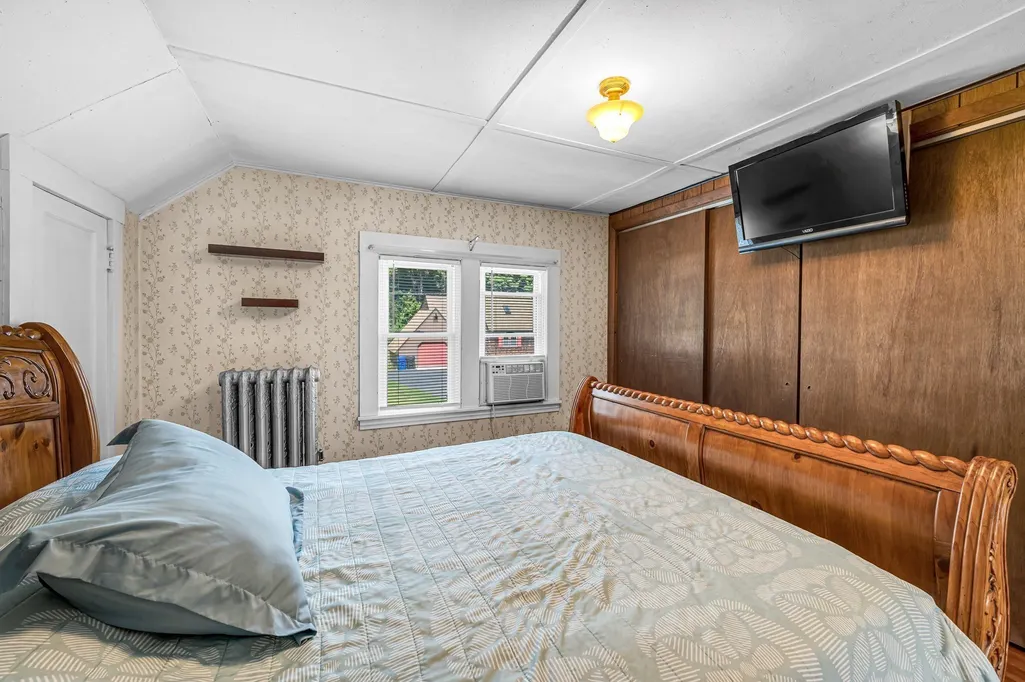
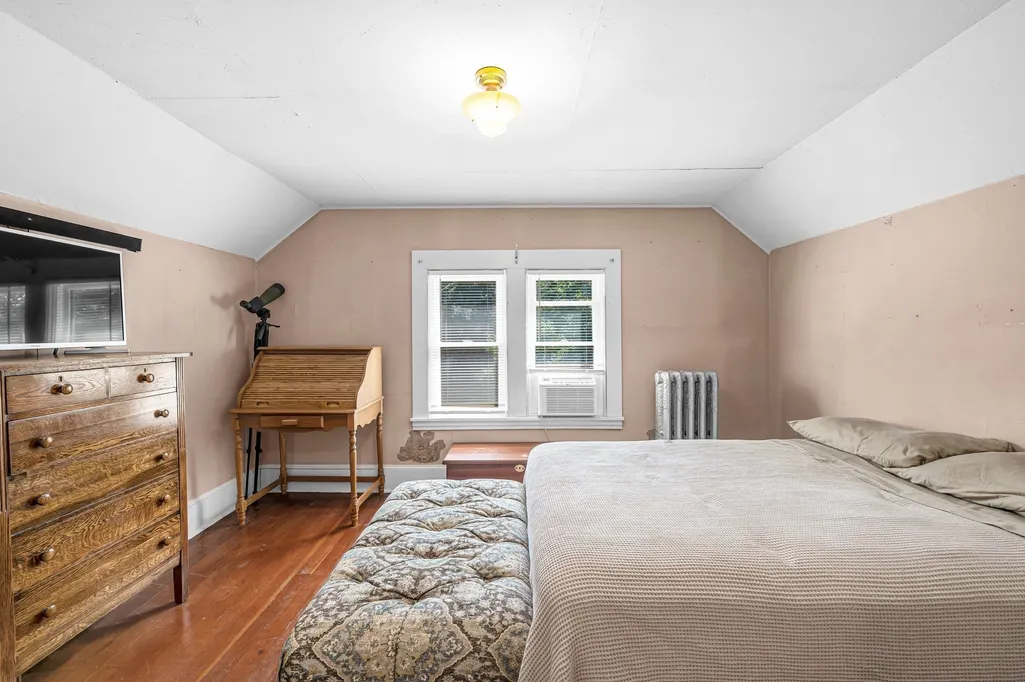
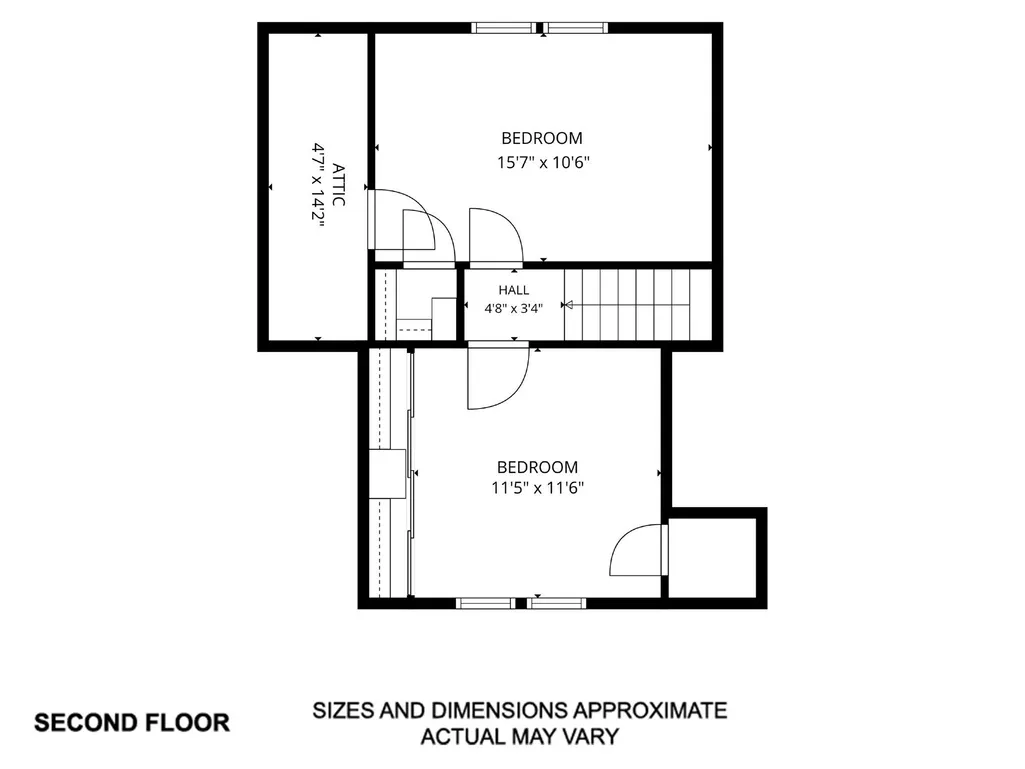
| Bedroom 2 Features | Closet,Flooring - Hardwood,Window(s) - Picture,Recessed Lighting |
| Kitchen Area | 288.854166666 |
| Kitchen Length | 14.75 |
| Kitchen Width | 19.583333333 |
| Primary on Main | 131.291666666 |
| Second Bedroom Length | 11.416666666 |
| Second Bedroom Width | 11.5 |
| Living Room Area | 276 |
| Living Room Length | 24 |
| Living Room Width | 11.5 |
| Primary Bedroom Area | 163.625 |
| Primary Bedroom Features | Closet,Flooring - Hardwood,Window(s) - Picture |
| Primary Bedroom Length | 15.583333333 |
| Primary Bedroom Width | 10.5 |
| Second Bedroom Level | Second |
| Bathroom 1 Level | First |
Exterior Features
| Exterior Amenities | Porch,Porch - Enclosed,Porch - Screened,Deck,Deck - Wood,Pool - Above Ground,Rain Gutters,Storage,Screens |
|---|---|
| Parking Features | Shared Driveway,Off Street,Unpaved |
| Lot Features | Wooded,Cleared,Gentle Sloping |
| Water Source | Public,Other |
| Total Parking | 12 |
| Lot Size Area | 1 |
| Foundation Details | Block |
| Spa | No |
| Building Area Total | 953 |
| Lot Size Acres | 1 |
| Waterfront Y/N | No |
| Foundation Area | 528 |
| Road Frontage Type | Public |
Amenities
- Foreclosure
- Views
- Short Sale
- New Construction
- Adult 55+
- Lease To Own
- No HOA Fees
- Furnished
- Primary On Main
- Air Conditioning
- Seller Finance
- Green
- Fixer Upper
- Horse
- Golf
- Fireplace
- Deck
- Garage
- Basement
- Pool
Property vs Single Family Average in 01007
Price
Taxes
Year Built
 Massachusetts MLS Property Info Network (MLSPIN) - The property listing data and information set forth herein were provided to MLS Property Information Network, Inc. from third party sources, including sellers, lessors and public records, and were compiled by MLS Property Information Network, Inc. The property listing data and information are for the personal, non commercial use of consumers having a good faith interest in purchasing or leasing listed properties of the type displayed to them and
 The data relating to real estate for sale on this website appears in part through the SMARTMLS Internet Data Exchange program, a voluntary cooperative exchange of property listing data between licensed real estate brokerage firms, and is provided by SMARTMLS through a licensing agreement. Listing information is from various brokers who participate in the SMARTMLS IDX program and not all listings may be visible on the site. The property information being provided on or through the website is for the
